Start a project

Design Inc · Design-led engineering studio · Newcastle, KZN

Built here, before
it's built anywhere.

3D modelling, industrial design and technical drawings that resolve your product or plant on screen, where changes are cheap, before anything gets machined, moulded, printed or fabricated.

27.7577° S · 29.9318° E MODEL FIRST · DRAW SECOND · BUILD ONCE DRG SERIES DI-2026
In active service of ECA / SPZ EngineersConsulting engineering Coppertec3D modelling Kantech ServicesContract design Newcastle WWTWAs-built drawings
01 — WHAT WE DO

Design first.
Everything else follows.

The model is where thinking happens. The drawing is the contract between design intent and what gets built. We take both that seriously.

1.1

3D modelling & industrial design

The work this studio is built around. Products, equipment and plant modelled and resolved in three dimensions, so the first physical version is the right one.

  • INDUSTRIAL DESIGN
  • PRODUCT MODELLING
  • PLANT + EQUIPMENT MODELS
  • VISUALISATION
1.2

Technical design & drafting

Contract CAD capacity for engineering teams. We slot into your standards, your title blocks and your deadlines, and hand back drawings you don't have to re-check.

  • CONTRACT CAD DRAFTING
  • DESIGN DEVELOPMENT
  • DRAWING OFFICE STANDARDS
  • MARK-UP TO ISSUE
1.3

Engineering drawing

The record work. As-builts, general arrangements, fabrication and detail drawings, surveyed and checked so the record matches the plant, not the wishful version of it.

  • AS-BUILT DRAWINGS
  • GA + DETAIL DRAWINGS
  • FABRICATION DRAWINGS
  • REVISION CONTROL
02 — WORK

Built from real projects,
not stock photos.

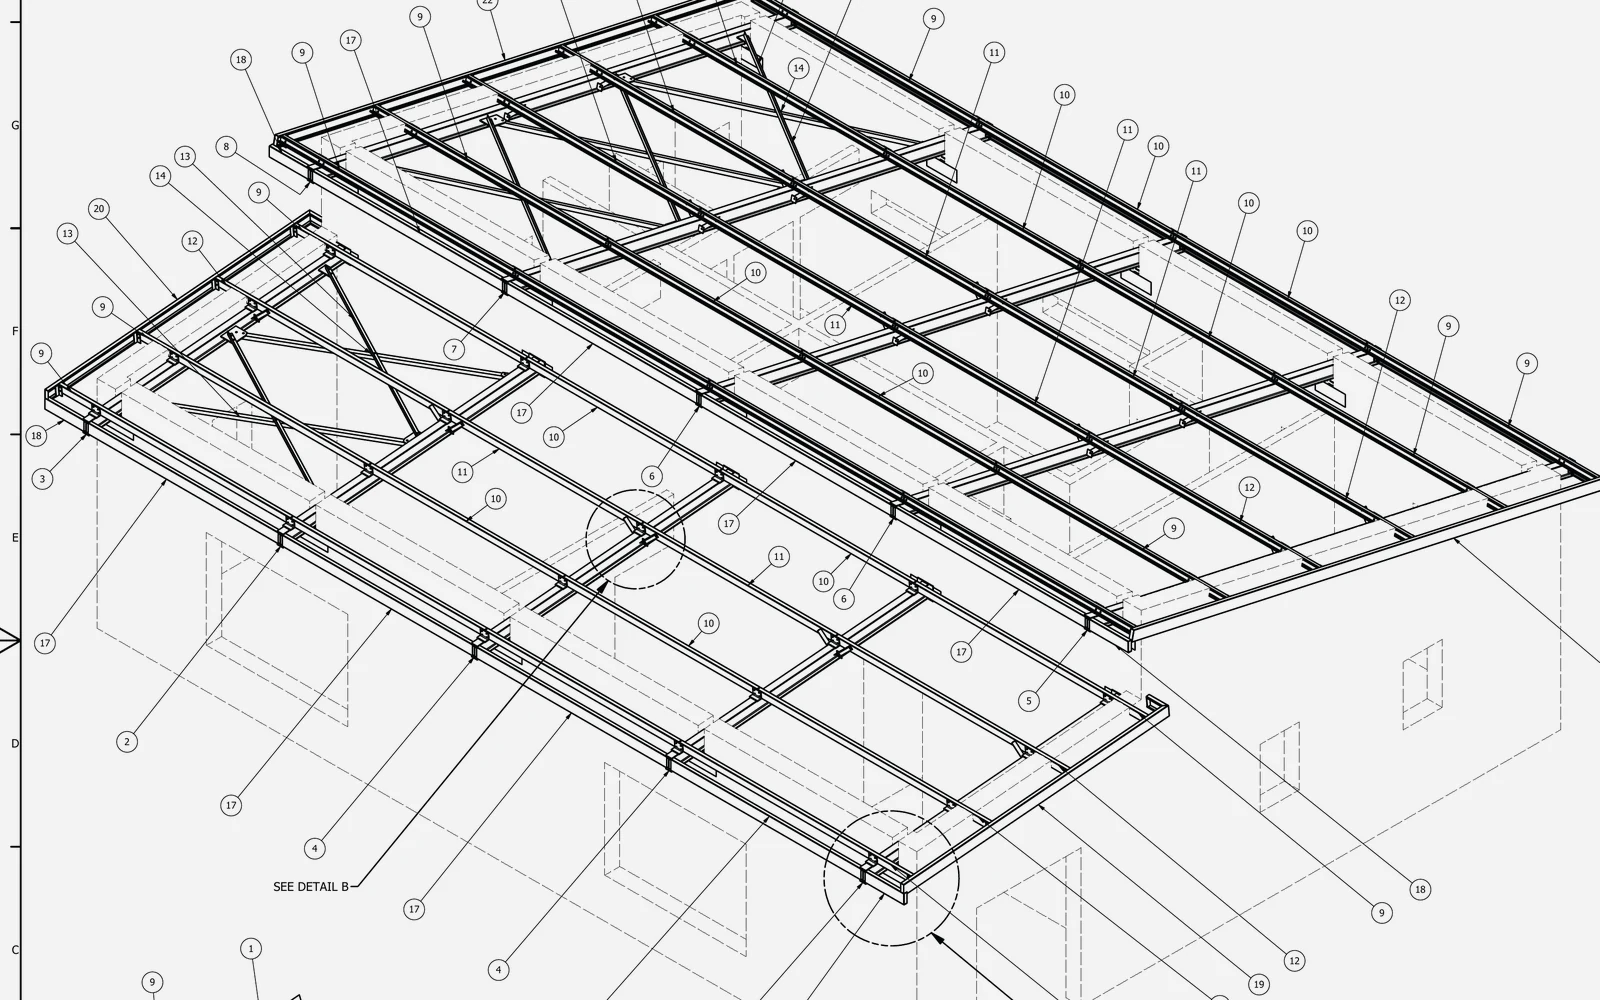
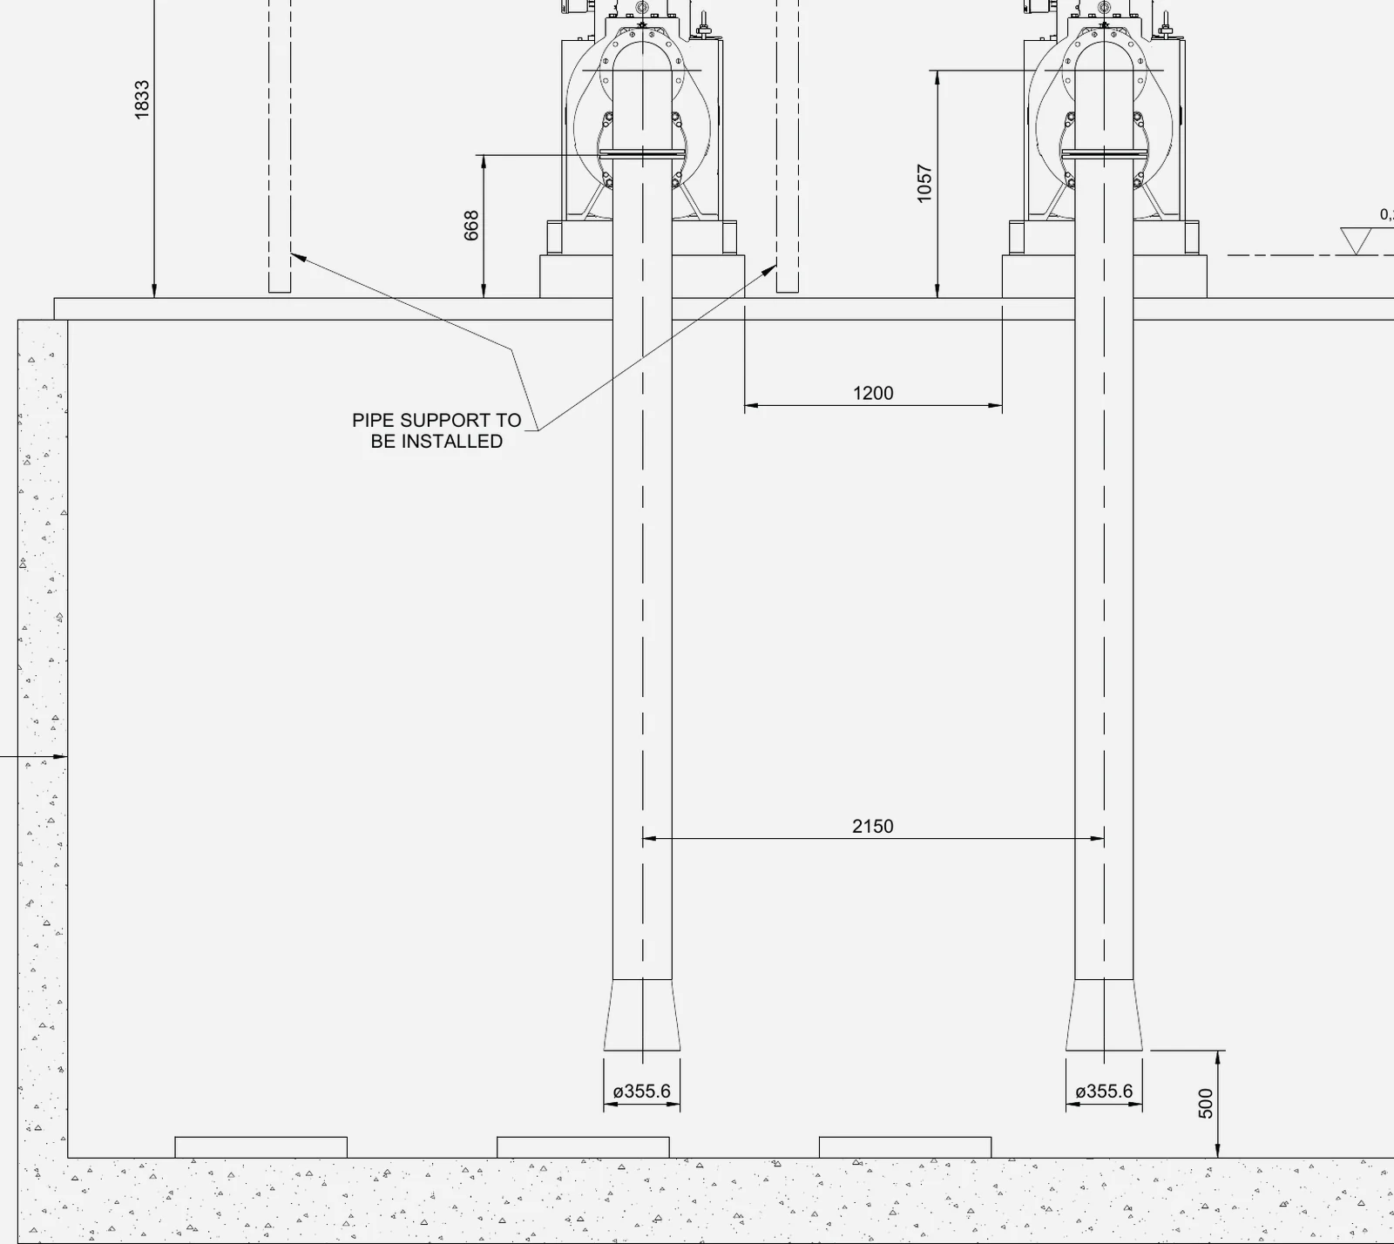
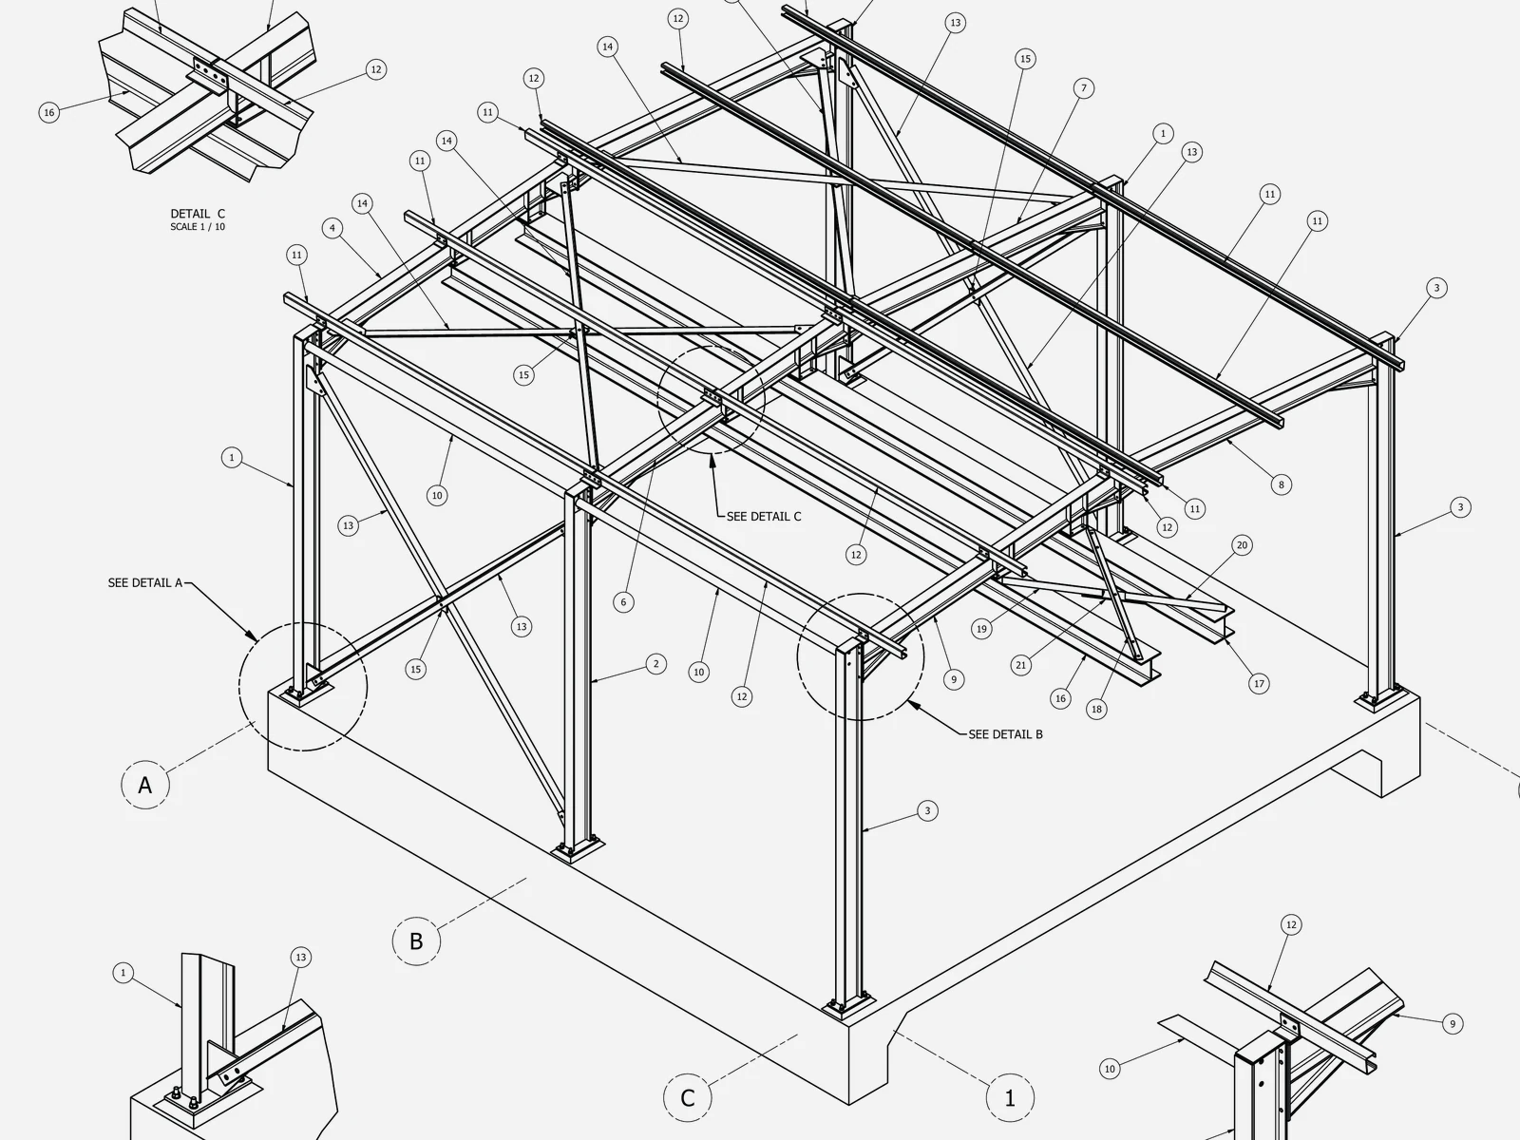
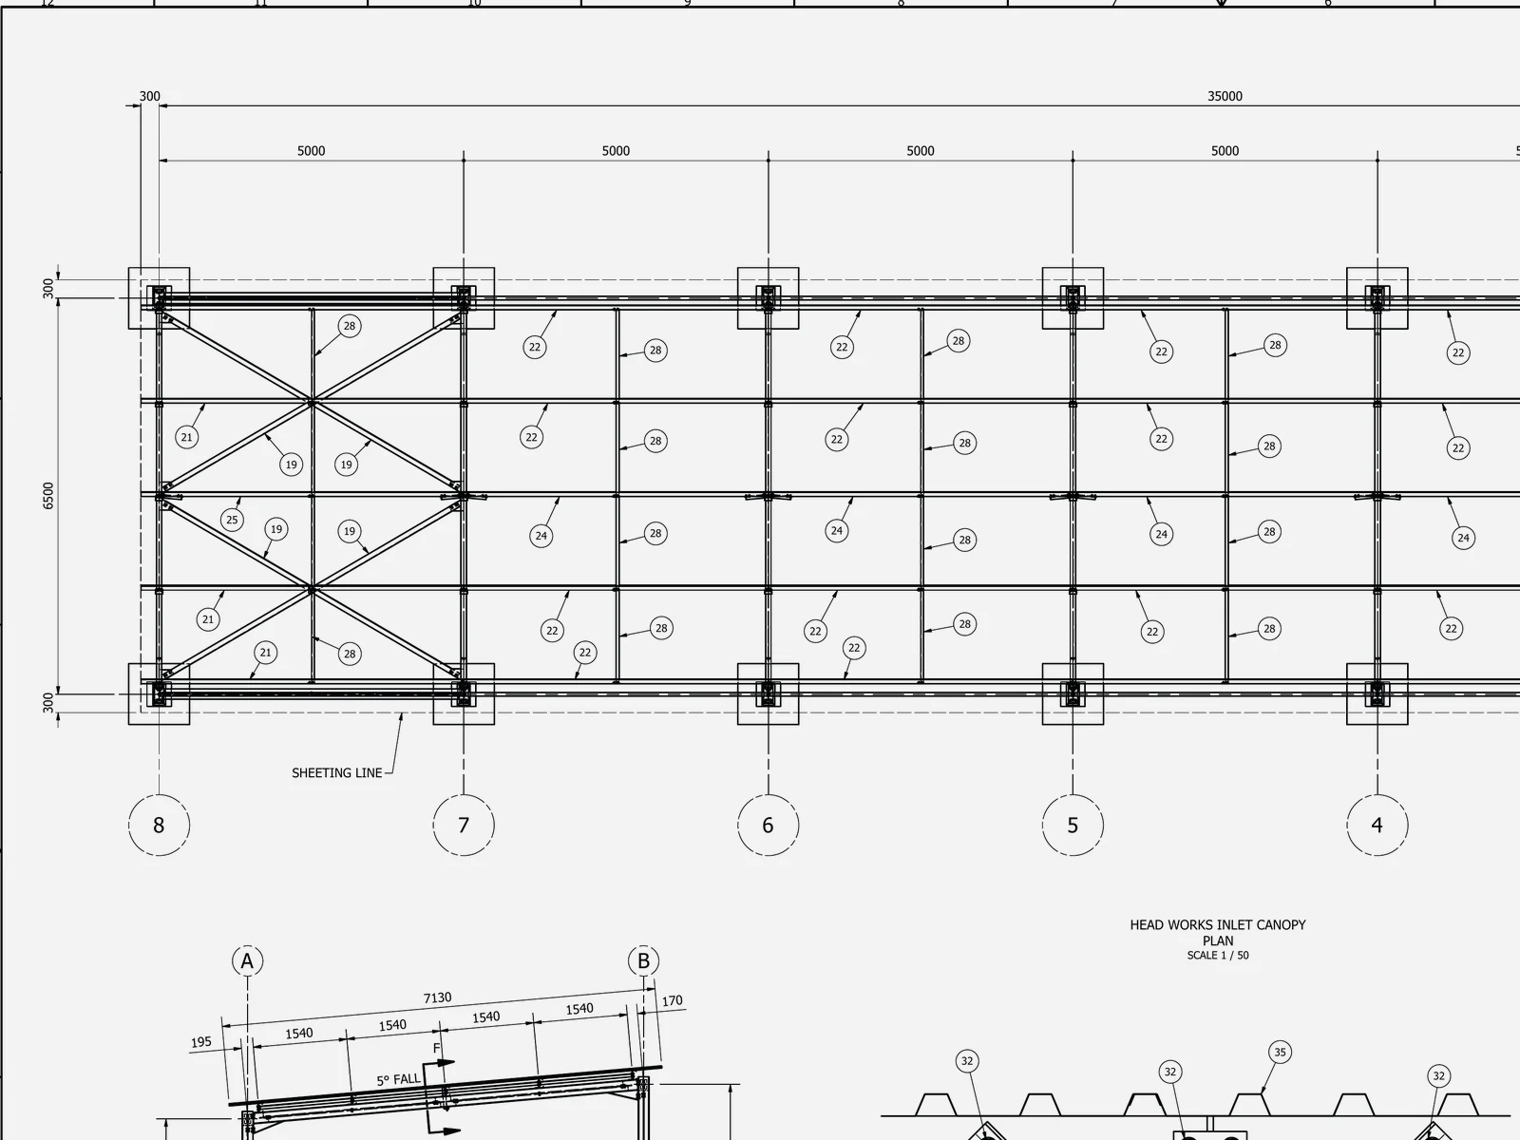
Live drawings from a waste water treatment works upgrade: structural steel, pump stations and pipework, modelled in 3D and issued for fabrication.

Isometric 3D model of a staff facility roof: steel rafters, purlins and bracing over a masonry building, with balloon item references.FIG. 01
Staff facility roofStructural steel · 3D model
Section through a pump station wet well showing pump sets, rising mains and dimensioned setting-out.FIG. 02
Pump station · sectionWet well & rising mains
Isometric 3D model of a pump station canopy: columns, rafters, cross bracing and base plates on a concrete slab.FIG. 03
RAS pump station canopySteel canopy · isometric
Dimensioned plan of an inlet canopy on a structural grid, showing bracing bays, sheeting line and gridline references.FIG. 04
Head works canopy · GAPlan & fabrication detail
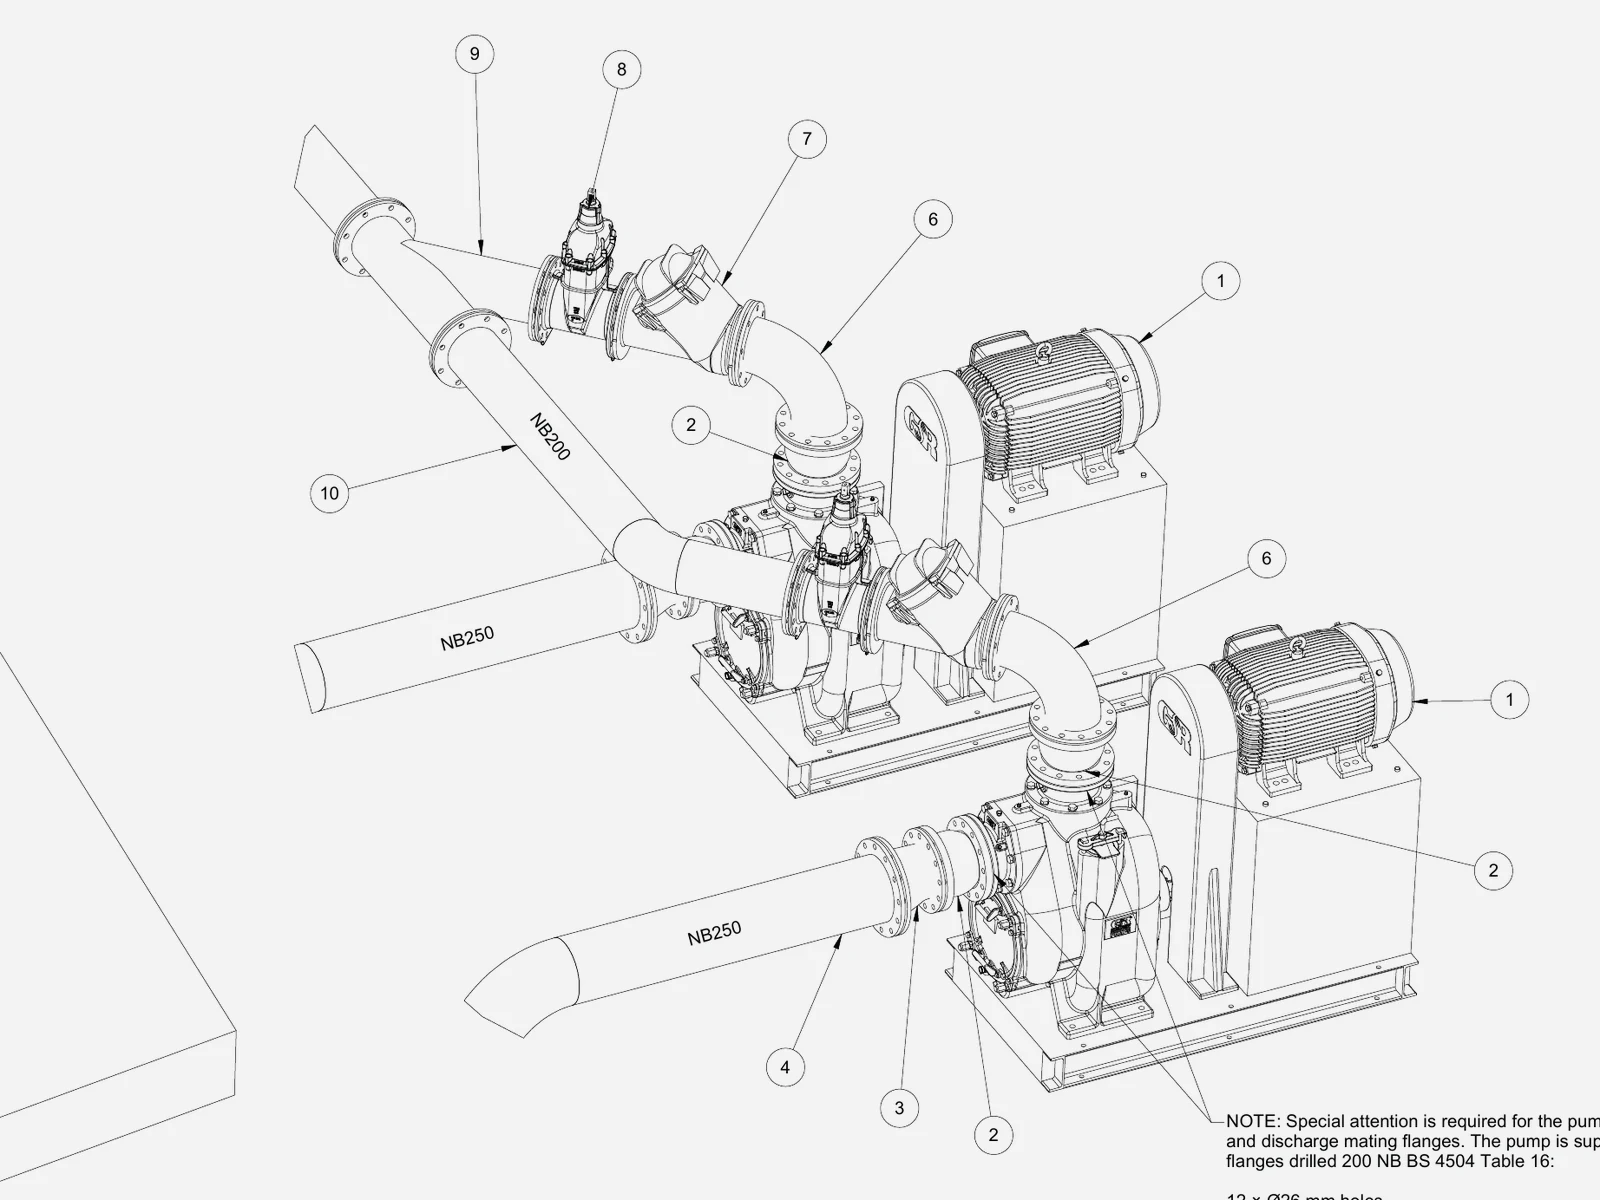
Isometric 3D model of a pump and pipework assembly: two pump sets, suction and discharge pipework, valves and flanges, with balloon item numbers.FIG. 05
Pump & pipework assembly3D modelling

DRAWN FOR KANTECH SERVICES · SITE AND PROJECT DETAIL WITHHELD BY AGREEMENT

03 — HOW WE WORK

Drawings you can
build on.

What leaves this studio isn't a picture. It's a working simulation of the thing you're about to pay for, checked until we'd build from it ourselves.

3.1

Brief

We start by understanding what the model or drawing has to do and who has to trust it: the fabricator, the inspector, the next engineer. Scope, standards and deadline get agreed in writing before a line is drawn.

3.2

The grid

Layers, title blocks, naming, sheet structure, model organisation. Set up once, properly, so revision twelve is as clean as revision one. This is where the time goes early so it doesn't go missing later.

3.3

Model & draw

Survey, model, draft, annotate. You see work in progress, not a surprise at the end, and problems get solved on screen where they're cheap.

3.4

Check & issue

Fresh-eyes checking is part of the process, not a favour. Then controlled issue, with a revision history that tells the truth.

FIG. A

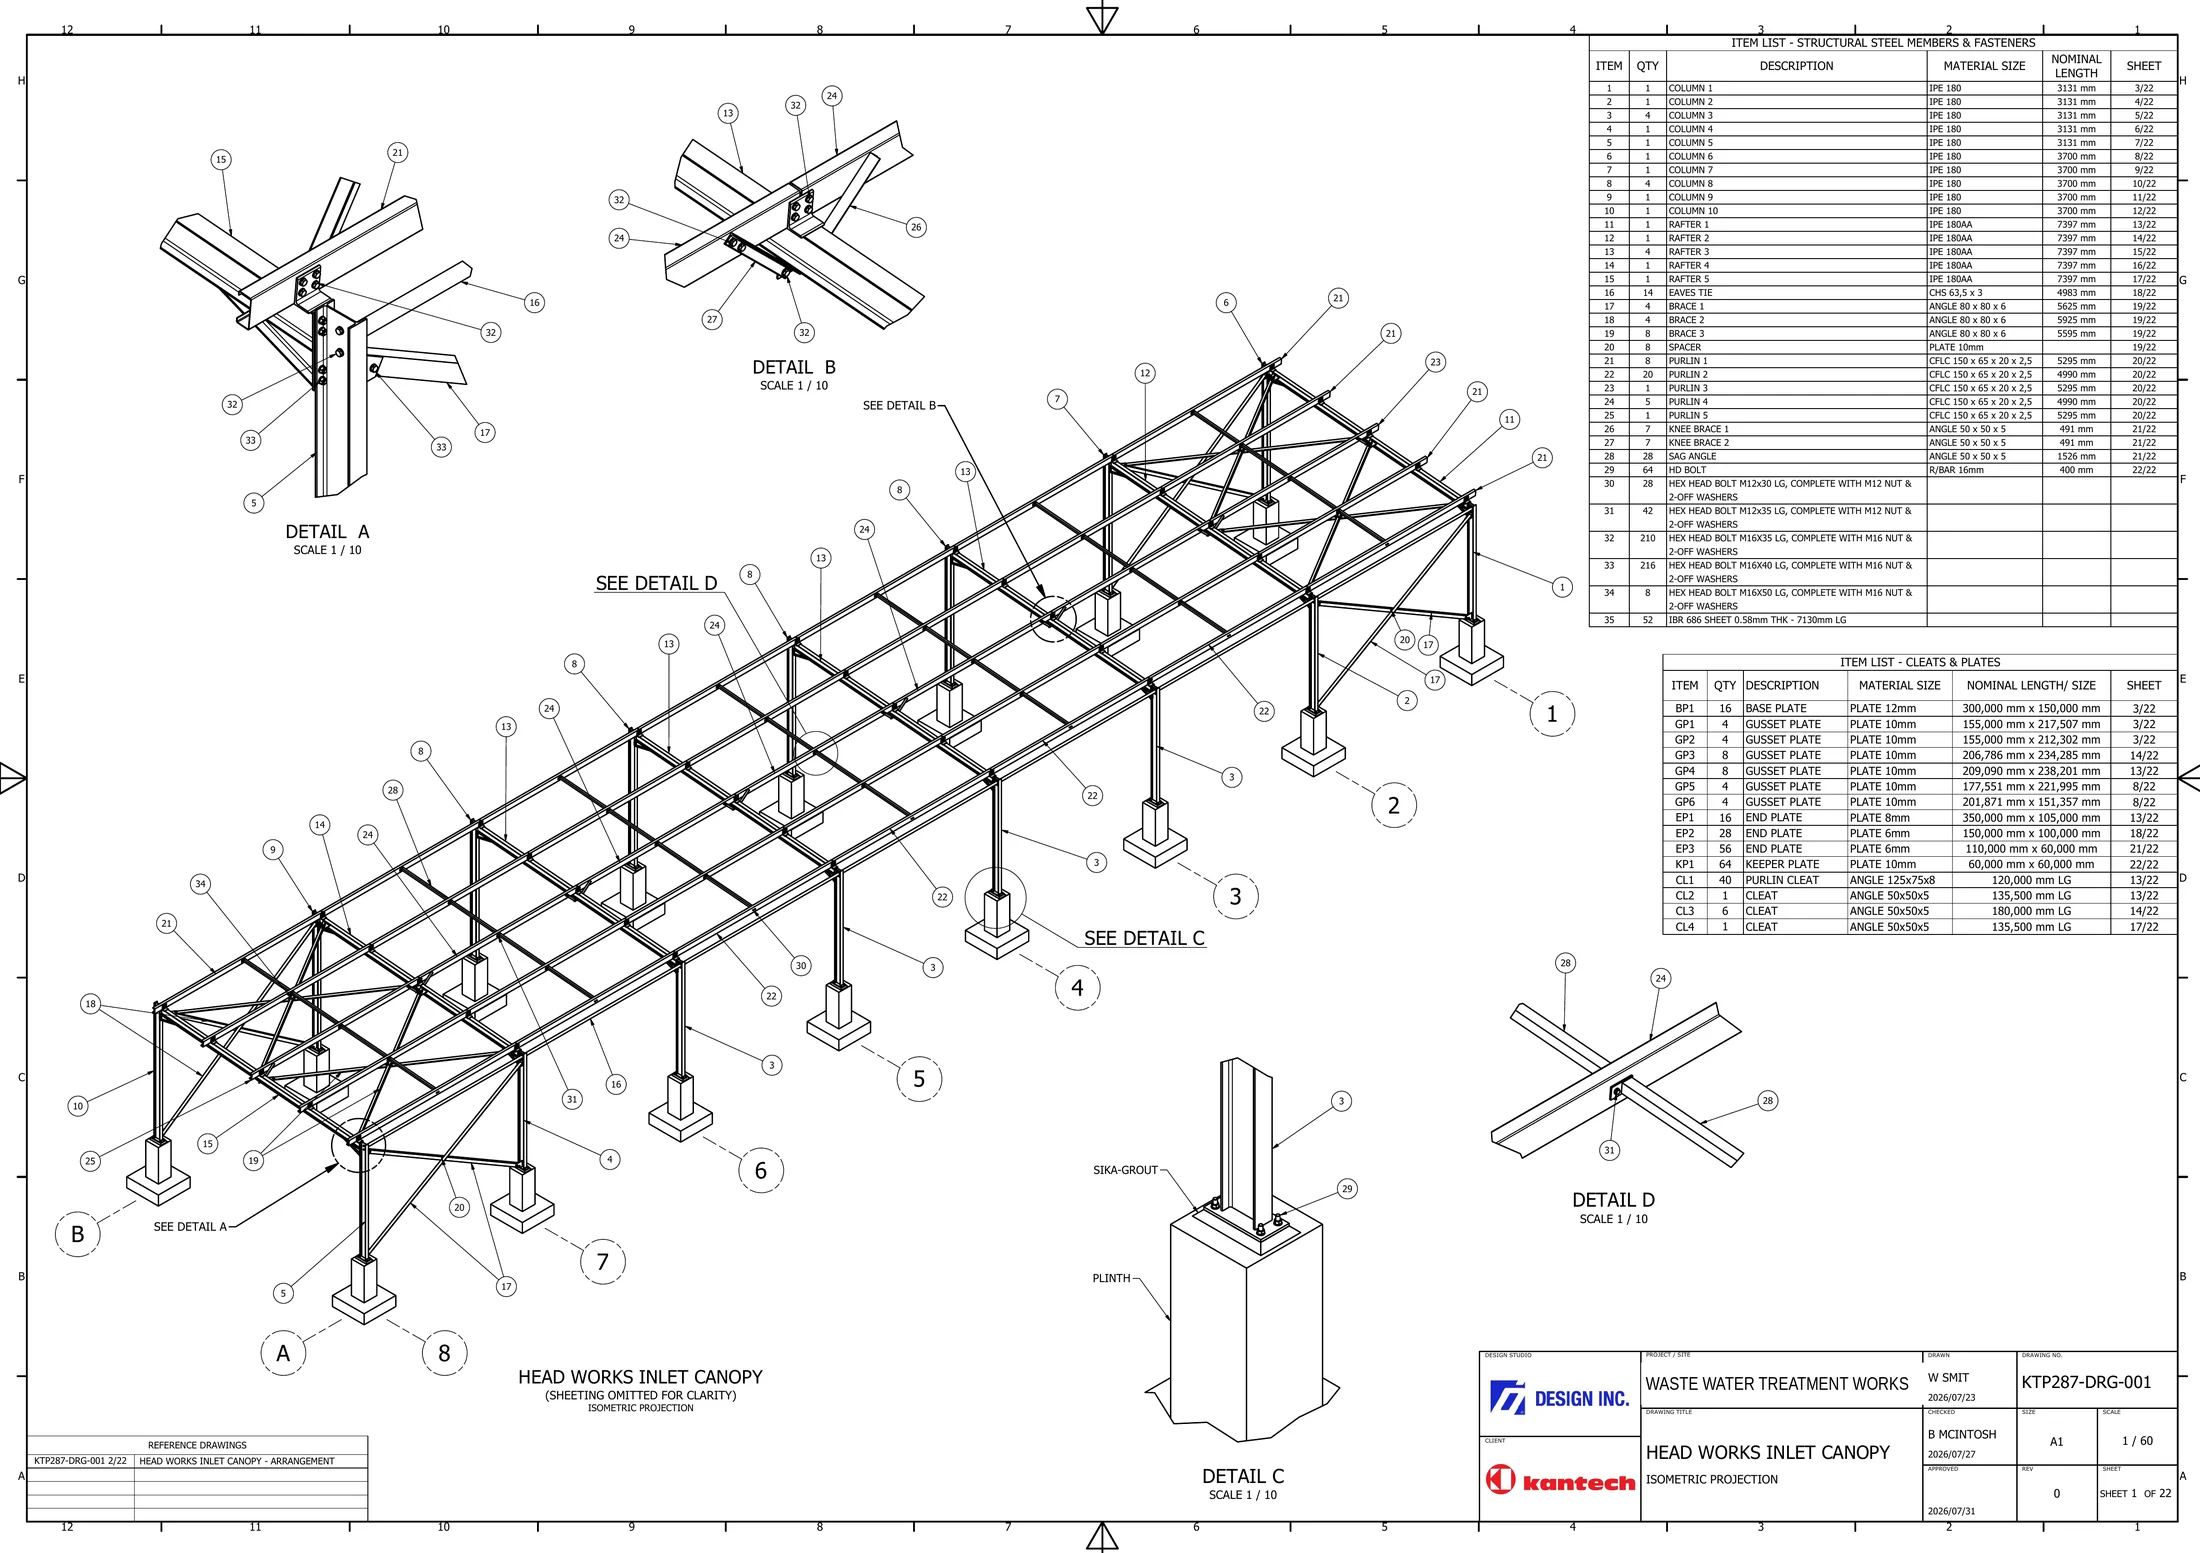
The annotation is the signature.

We dimension and annotate for the person holding the sheet on site, not for the person filing it in the office. Every member sized, every connection called out, every reference where you expect to find it. Nothing left to interpretation.

An hour spent in the model saves days on site and thousands of rands in rework.

Issued A1 sheet: isometric projection of a structural steel inlet canopy with balloon item references, four scaled connection details, and item lists for steel members, cleats and plates.
ISOMETRIC PROJECTION · STRUCTURAL STEEL CANOPY · SHEET 1 OF 22MODEL FIRST · DRAW SECOND · BUILD ONCE
04 — ABOUT

Engineering by a studio
that gets design.

Design Inc is run by Brendon McIntosh, a designer working in engineering. That order matters. Most drafting shops learned CAD and stopped there. We came from design, where a grid is a philosophy before it's a command, and brought that discipline to engineering work.

The result is simple to verify: look at this site, then look at the last set of drawings you received. A firm that sweats its own presentation this hard is not going to go casual on your title block.

We're building Design Inc into a full studio: designers, draftsmen and 3D modellers under one standard, with Brendon on client relationships and quality. The ambition is industrial design and product work, and we're hiring the projects to match.

  • Operating values
  • Order beats control. Systems, not heroics.
  • Build the system early. It pays for itself by revision three.
  • Fresh eyes before issue. Work gets checked cold, never hot off the screen.
05 — CONTACT

Tell us what you're building.

brendonmcintosh@design-inc.co.za
NEWCASTLE · KZN · SOUTH AFRICA UTC+2 REPLIES WITHIN ONE WORKING DAY 3D MODELLING · INDUSTRIAL DESIGN TECHNICAL DESIGN · ENGINEERING DRAWING